Grab Bar Blocking And Install
We open the wall, install 2x10 blocking at every bar location, then mount bars rated to 250 pounds or more. Placement follows ADA heights: 33 to 36 inches, with a vertical bar at the shower entry.
Bathroom accessibility remodeling Pocatello ID means changing the room you already have so you can keep using it safely. We widen doorways, pour curbless shower pans, block grab bars into real studs, and set comfort-height toilets. Whether you're planning ahead or recovering from surgery, our accessible bathroom remodel Pocatello Idaho crew works in Bannock County homes every week and leaves you a bathroom you don't have to think about.
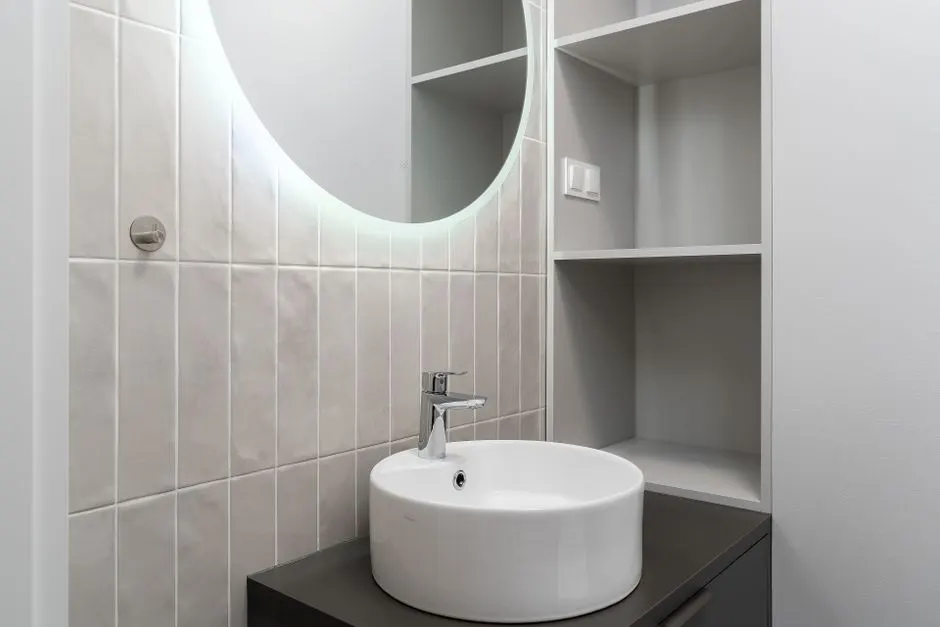
Bathroom accessibility remodeling Pocatello ID is the trade of rebuilding an existing bathroom so a person with limited mobility can bathe, toilet, and groom without help or risk. That means tearing out a 14-inch tub apron and pouring a curbless shower pan, adding 2x10 blocking behind every grab bar, widening the door to a 32-inch clear opening, and swapping a round-front toilet for a 17-inch comfort-height model. We also lower the vanity or cut it open underneath so a wheelchair rolls straight in.
Most Pocatello homes were framed before anyone thought about roll-in access. Cast iron tubs sit on 60 inches of floor space, doorways pinch to 24 inches, and the only grab point is a towel bar screwed into drywall. If you're pricing an accessible bathroom remodel Pocatello Idaho because a parent fell last winter, or you need a Pocatello accessibility remodeling contractor open now to get the job done before the holidays, we handle the whole scope: demo, framing, plumbing, tile, and final inspection.
Most accessibility projects cover the same core scope. Here's what we handle on a standard job versus what gets priced separately, like moving a drain or widening a doorway.
We open the wall, install 2x10 blocking at every bar location, then mount bars rated to 250 pounds or more. Placement follows ADA heights: 33 to 36 inches, with a vertical bar at the shower entry.
Tub comes out, drain gets relocated, and we build a sloped pan with a bonded waterproofing membrane. Flood-tested for 24 hours before tile. Finished with slip-resistant porcelain and a fold-down or built-in bench.
A 17-inch comfort-height toilet replaces the old round-front model. We add a handheld shower wand on a slide bar, a single-lever faucet, and lever-style door hardware so nothing needs a tight grip.
We widen doorways to a 32-inch clear opening, swap swing doors for pocket doors where space is tight, and confirm a 60-inch turning radius in the room if the layout allows it.
A correctly sized exhaust fan vented outside, plus vanity and night lighting on a separate switch. Good light and dry air are as important as grab bars for preventing falls.
We pull the City of Pocatello permit when plumbing, electrical, or framing changes, and we meet the inspector on site. You get the signed-off paperwork at the end of the job.
We come out, measure the room, check the door swing, and look at what's behind the walls. You get a written scope and a fixed price, usually within 24 hours. We check for PEX or copper supply lines, note the existing shower valve, and flag anything that needs a permit before we start.
Day one is tear-out: tub, tile, drywall, and old fixtures. We haul it all away. Then we reframe for the new layout, sister any soft joists, and install 2x10 blocking at every grab bar location. A laser level keeps the shower pan dead flat so water drains instead of pooling.
We move the drain, reset the shower valve to a reachable height, and run a dedicated circuit for a heated floor or a new exhaust fan. All plumbing is done under our State of Idaho Plumbing License and electrical under a State of Idaho Electrical License. Inspection happens before anything gets closed up.
Cement backer board goes up, then a waterproofing membrane over the whole wet area. We flood-test the pan for 24 hours. Tile sets with a wet saw and tile spacers, grouted with a grout float, then sealed. Silicone caulk at every change of plane, never grout, so it doesn't crack.
Grab bars, comfort-height toilet, shower seat, handheld wand, and a quartz or solid-surface bench go in. We test water pressure, check the drain, and run the fan. You walk the room with us, and we don't pack up until you've used the shower yourself.
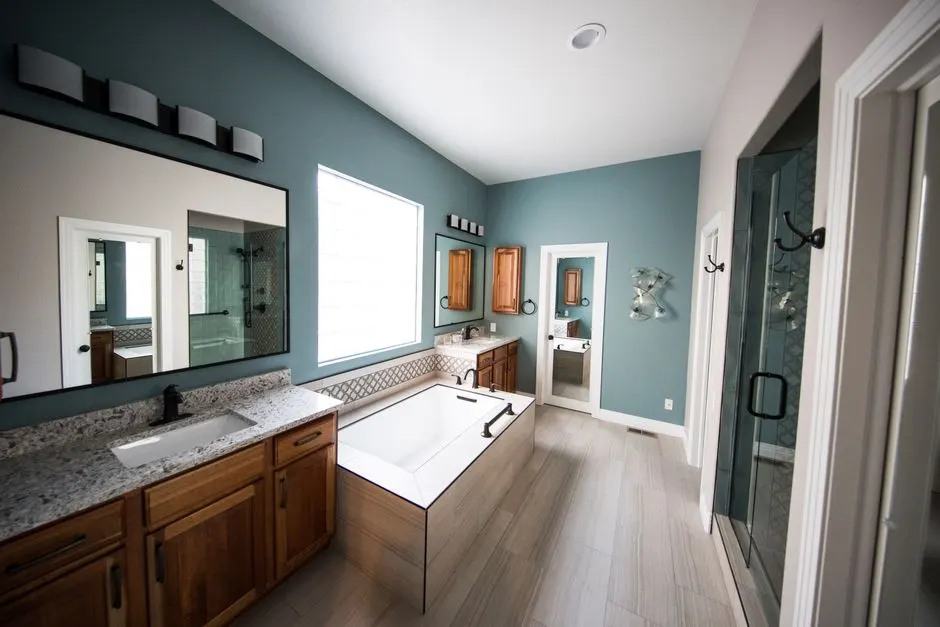
We come out, measure the room, check the door swing, and look at what's behind the walls. You get a written scope and a fixed price, usually within 24 hours. We check for PEX or copper supply lines, note the existing shower valve, and flag anything that needs a permit before we start.
Cuts porcelain and ceramic tile clean at the edges and around the drain. Precise cuts mean tight grout lines and no chipped corners in a wet area.
Sets the shower pan slope and keeps grab bars and tile courses dead level. A pan that's off by a quarter inch pools water instead of draining.
Locates solid framing for grab bar blocking and checks for hidden water damage before we close a wall. Catching wet framing early prevents mold.
Cuts drywall and backer board in tight corners without damaging adjacent surfaces. Useful around door frames and vanity cutouts.
Applies silicone caulk at every change of plane, around the shower valve, and at the floor transition. Silicone flexes where grout cracks.
Packs grout into joints evenly and holds consistent spacing across the floor and walls. Even joints are what make a tile job look professional.
A 1950s cast iron tub on a 60-inch footprint, tile surround failing at the corners, and a 24-inch doorway. The homeowner's father had stopped showering because he couldn't step over the apron safely.
After: We cut the tub out, relocated the drain, and built a curbless shower with a fold-down bench, three blocked grab bars, and slip-resistant porcelain tile. Doorway widened to 32 inches. Job took 16 working days.
Book this service →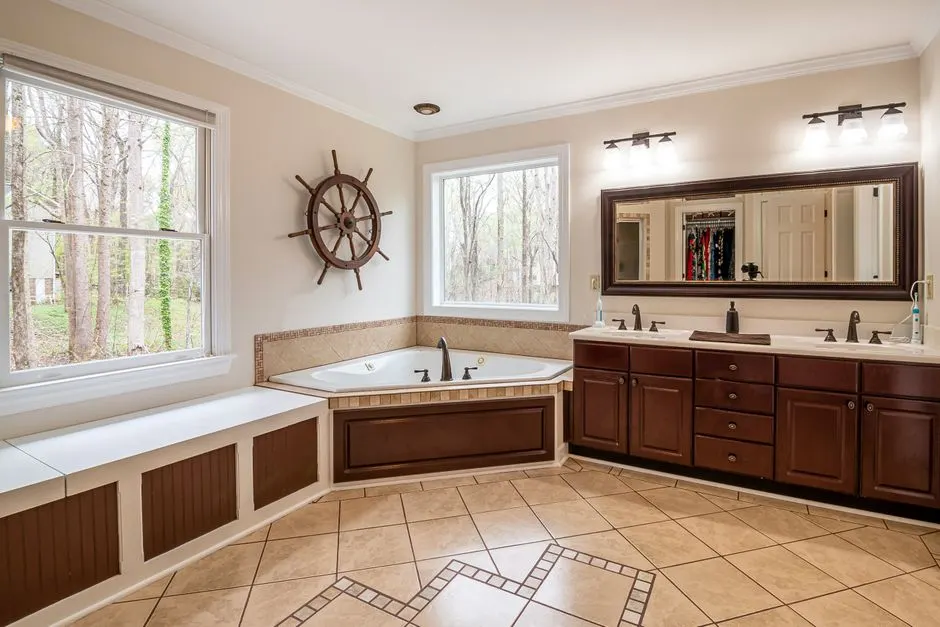
A round-front toilet at 14 inches, a leaking shower valve that scalded when the kitchen sink ran, and a single vanity light that left half the room dark. The homeowner had knee replacement scheduled in three weeks.
After: We set a 17-inch comfort-height toilet, replaced the pressure-balancing valve, added a handheld wand on a slide bar, and installed two recessed lights plus a night-light circuit. Done in four days, inspected and signed off.
Book this service →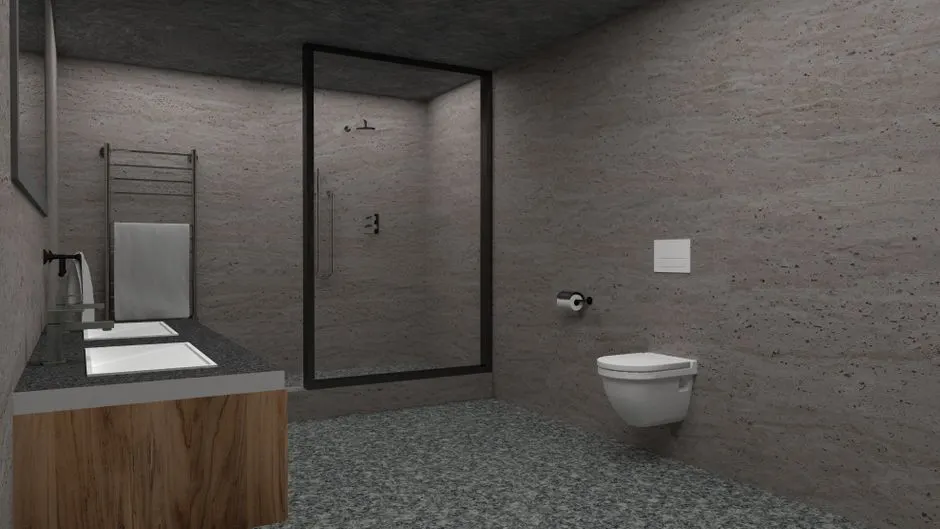
A wheelchair user couldn't get past the 26-inch door or pull under the vanity. The shower had a 6-inch curb and a fixed showerhead at 78 inches, unreachable from a seated position.
After: We widened the door to 32 inches, poured a zero-threshold pan with a linear drain, and installed a wall-hung vanity with a shallow quartz top and insulated P-trap cover. Controls set at 42 inches. 21 working days.
Book this service →Most calls start with one of these. If any of them sound familiar, the fix is usually simpler than you think.
Ask a pro →We cut the tub out and build a curbless shower in the same footprint. Zero step, sloped pan, slip-resistant tile, and a bench. Most conversions take two to three weeks and the room looks like a remodel, not a medical build.
We open the wall and install 2x10 blocking at every grab bar location, then mount bars rated to 250 pounds or more. We set them at ADA heights and add a vertical bar at the shower entry where you actually reach.
We widen the opening to a 32-inch clear span, reframe the header, and finish the trim. Where there's no room to swing a door, we install a pocket door. Usually adds three to five days to the schedule.
We size a new exhaust fan to the room's cubic footage, vent it through the roof or wall, and put it on a timer switch. We also fix cracked tile grout and reseal with silicone caulk at every change of plane.
Typical 2026 pricing in Pocatello runs $6,500 to $9,500 for a grab bar package, comfort-height toilet, and handheld shower retrofit, and $18,000 to $32,000 for a full curbless conversion with tile and new plumbing. Cost climbs with layout changes, moving the drain, and structural work. We give you a fixed number after a free walkthrough.
An accessible bathroom is one you can use without stepping over a tub wall or reaching across a wet floor. In practice that means a 32-inch clear door opening, a curbless or low-threshold shower, blocking-backed grab bars, a 17-inch comfort-height toilet, and controls set between 38 and 48 inches. It's a normal-looking bathroom built to ADA clearances.
A grab bar and fixture retrofit takes one to two days. A full curbless shower conversion with new tile, plumbing, and waterproofing runs two to three weeks of working days. Add a week if we're moving the drain or widening the doorway. We give you a day-by-day schedule before demo starts.
Yes, if we're moving plumbing, running new electrical, or changing the framing. The City of Pocatello requires permits for drain relocation, new circuits, and structural changes. Cosmetic swaps like a comfort-height toilet or surface-mounted grab bars into existing blocking usually don't need one. We pull the permit and meet the inspector.
One walkthrough, one fixed price, no pressure. We'll tell you what your bathroom needs and what it doesn't. Call +1 (986) 336-9053 and we'll schedule a time that works for you.
Book Free Walkthrough +19863369053 →Call us or send a message and we will get back to you the same business day. We schedule estimates Monday through Friday and can usually get to a Pocatello address within a few days. Tell us what is going on with the bathroom and we will tell you what it takes to fix it.