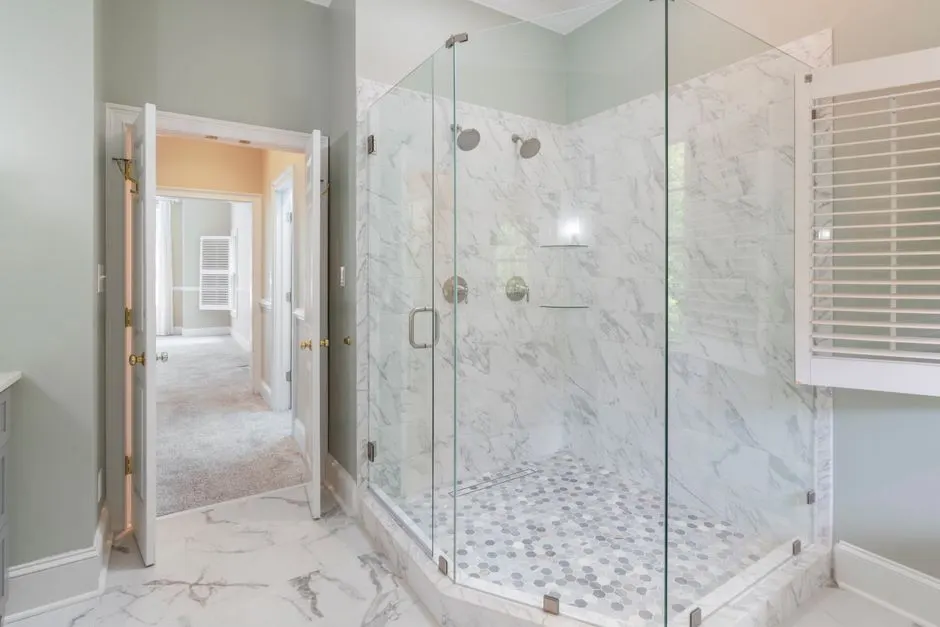
ADA-compliant showers, grab bars, and zero-threshold entries built for daily use

Handicap bathroom remodeling Pocatello ID that keeps you safe at home

If stepping over a tub rim has turned into a risk, handicap bathroom remodeling Pocatello ID is how you take that risk out of the house. We rebuild bathrooms for roll-in access, add blocking for grab bars, and set the floor height so a wheelchair or walker clears every threshold. Most jobs in Bannock County run two to four weeks from demo to final walkthrough.

Local Bathroom remodelling team in pocatello
Careful work. Honest options.
About this service

What handicap bathroom remodeling Pocatello ID actually involves

Handicap bathroom remodeling Pocatello ID is a construction service that rebuilds a bathroom for safe, independent use by someone with limited mobility. That means a zero-threshold shower pan, reinforced wall blocking for grab bars, a comfort-height toilet, and a clear five-foot turning radius. We also reset the vanity height, swap lever handles for knobs, and move the shower valve within reach from a seated position. On a typical Pocatello job we open walls, replace old copper piping with PEX, lay cement backer board, and seal everything with a waterproofing membrane before a single tile goes down.

Most of the calls we get in Pocatello come from families managing a recent surgery, a parent who has started using a walker, or a homeowner planning ahead so they can age in place. Older homes near Old Town and the University Area often have 30-inch doorways and tubs set on a raised platform, which makes transfers dangerous. A Pocatello handicap bathroom contractor can widen the door to 36 inches, remove the tub, and pour a sloped shower floor in its place. If you have been searching handicap accessible bathroom Pocatello Idaho near me, the fix is usually structural, not cosmetic.

  • ✓ Fall risk drops
  • ✓ Independence returns
  • ✓ Fixtures last longer
  • ✓ Resale value holds
What's included

What a handicap bathroom remodel includes

Every accessibility remodel we build in Pocatello starts with the same core scope. Here is what is covered in a standard job, and where the add-ons live so you can see the difference before you sign anything.

01
✓

Curbless shower build

We remove the tub or old pan, reframe the floor, and pour a sloped shower base that drains to a linear or center drain. The entry sits flush with the bathroom floor, so a wheelchair or walker rolls straight in. Cement backer board and a waterproofing membrane go down before any tile.

02
✓

Grab bar blocking

We install 2x10 solid blocking at every grab bar location before the walls close. Bars get anchored into wood, not drywall anchors, and we set them at the heights a seated user actually reaches. Typical placement is 33 to 36 inches off the floor in the shower and beside the toilet.

03
✓

Comfort-height toilet

A standard toilet seat sits around 15 inches. We install comfort-height models at 17 to 19 inches, which is far easier to use from a wheelchair or with limited hip mobility. Kohler and American Standard make the models we set most often, and we leave a 30-by-48-inch clear space beside it.

04
✓

Reach-range fixtures

Lever faucets replace knobs, the shower valve moves to 38 inches, and a hand-held sprayer goes on a 59-inch slide bar. We set the temperature limit stop so the water never scalds. Everything you touch daily ends up between 15 and 48 inches off the floor.

05
✓

Ventilation upgrade

Small Pocatello bathrooms grow mold fast. We size a new exhaust fan to the room volume, duct it outside, and wire it to a humidity sensor so it runs until the air is dry. A faulty exhaust fan is one of the most common problems we find behind old tile.

06
✓

Permits and inspection

We pull the plumbing and electrical permits through the City of Pocatello and schedule the rough and final inspections. You get the signed inspection record at the walkthrough. That paperwork matters at resale and it is included in the price, not billed as an extra.

How it works

How our handicap bathroom remodel runs

We walk the bathroom, measure the doorway, check the subfloor with a moisture meter, and find the studs with a stud finder. You get a written scope and a fixed price the same day. If a wall has to move or the drain has to relocate, we tell you before you sign, not after demo starts.

We pull the plumbing and electrical permits through the City of Pocatello and schedule the rough inspection. Floors get protected, the water gets shut off at the main, and we set up dust barriers. Most prep days take four to six hours. You keep a working toilet in another bathroom or we set a temporary one.

Out comes the tub, the old tile, and any water-damaged subfloor. We run new PEX piping, move the drain for a curbless pan, and add 2x10 blocking at every grab bar location. An oscillating multi-tool handles the tight cuts around the flange. Rough-in usually takes three to five days on a standard hall bath.

Cement backer board goes up, then a waterproofing membrane over the whole wet area. We cut porcelain tile on a wet saw, set it with tile spacers, and finish the joints with a grout float. A laser level keeps the wall courses straight. Tile work runs five to eight days depending on the pattern and the square footage.

We hang the shower door, set the comfort-height toilet, install the grab bars, and test every valve and drain. The exhaust fan gets wired to a humidity sensor so the room dries out on its own. You walk the finished bathroom with us, and we do not call the job done until you have used the shower and signed off.

Handicap Bathroom Remodeling
STEP 01On-site measure

We walk the bathroom, measure the doorway, check the subfloor with a moisture meter, and find the studs with a stud finder. You get a written scope and a fixed price the same day. If a wall has to move or the drain has to relocate, we tell you before you sign, not after demo starts.

Tools & methods

Tools and methods we bring to the job

01
✓

Wet saw

Cuts porcelain and ceramic tile cleanly, including the L-cuts around a shower valve and the angled cuts at a curbless entry. A chipped edge on a shower floor is a cut you feel every time you step in.

02
✓

Laser level

Sets the wall tile courses and the shower pan slope. On a curbless shower, the floor has to fall a quarter inch per foot to the drain, and the laser keeps that plane true across the whole pan.

03
✓

Moisture meter

Checks the subfloor and wall framing for hidden water before we cover anything up. If the reading is high, we find the leak and dry the structure first. Tile over a wet subfloor fails within a year.

04
✓

Oscillating multi-tool

Handles the tight cuts around the toilet flange, the door jamb, and the shower valve opening. It gets into spaces a reciprocating saw cannot reach without tearing up the framing.

05
✓

Stud finder

Locates the studs so grab bar blocking lands in the right place. We mark every bar location before the backer board goes up, because a bar anchored into drywall will pull out under a real load.

06
✓

Pipe wrench and plumber's snake

Used on supply line work and on any clogged drain we find during demo. Old cast-iron drains in Pocatello's older homes often need clearing before the new fixtures go in.

Real results

Before and after.

Tub to curbless shower in Old Town
Handicap Bathroom Remodeling

Tub to curbless shower in Old Town

A 1950s hall bath with a raised tub on a platform, a 30-inch door, and original copper piping that had already frozen once. The homeowner was using a walker and could not get into the tub at all. Tile around the tub was loose and the grout was cracked through.

After: We removed the tub and platform, widened the door to 36 inches, and built a curbless shower with a linear drain. New PEX lines, cement backer board, and a Schluter membrane went in before porcelain tile. The job took 19 working days and the homeowner now showers unassisted.

Book this service →
Master bath accessibility rebuild on Johnny Creek
Handicap Bathroom Remodeling

Master bath accessibility rebuild on Johnny Creek

A large master bath with a garden tub nobody used, a shower with a 6-inch curb, and a vanity set at 36 inches. The client used a wheelchair and could not reach the faucet or get into the shower. The exhaust fan had failed years earlier and the ceiling showed mold.

After: We removed the garden tub, converted the shower to a roll-in with a built-in seat, lowered the vanity to 32 inches with knee space, and installed a comfort-height toilet with a 30-by-48 clear space beside it. New humidity-sensed fan, new LED lighting. Finished in 24 working days.

Book this service →
Hall bath conversion in the Highland Area
Handicap Bathroom Remodeling

Hall bath conversion in the Highland Area

A 5-by-8 hall bath with a standard tub, a leaking shower valve that had rotted the wall behind the tile, and a running toilet. The client's mother was moving in and needed a bathroom she could use with a walker. Budget was tight and the timeline was two weeks.

After: We opened the wall, replaced the rotted framing, ran new PEX, and installed a low-curb shower with grab bars in solid blocking. New comfort-height toilet, lever faucets, and a humidity-sensed fan. Curbless was not possible in the space, so we set a 2-inch curb with a transfer bench. Done in 15 working days.

Book this service →
Problems we solve

Problems an accessible remodel fixes for good

Most of the calls we take in Pocatello are about the same handful of problems. Here is what we find behind the walls and how we fix it so it does not come back.

Ask a pro →
01

Tub rim too high to step over safely

We remove the tub and build a curbless shower with a sloped floor and a linear drain. The entry sits flush with the bathroom floor. Grab bars go into solid blocking on both walls, and a built-in seat gives you a place to sit if standing is not an option.

↗
02

Doorway too narrow for a wheelchair

We widen the doorway to 36 inches, which means reframing the opening and patching the adjacent wall. It adds two to three days to the job. It is also the change that most often decides whether someone can use the bathroom independently at all.

↗
03

Mold and water damage behind old tile

We open the wall, find the source, and replace the damaged framing and subfloor. New PEX piping goes in, then cement backer board and a waterproofing membrane. We treat any mold we find and verify the wall is dry with a moisture meter before closing it up.

↗
04

Fixtures out of reach from a seated position

We reset the shower valve to 38 inches, add a hand-held sprayer on a slide bar, and move the towel bars down. Lever handles replace knobs on every faucet. We check the finished layout against reach-range standards before we call the job done.

↗
Proof you can check

Licensed, permitted, and inspected

  • State of Idaho Plumbing License · State of Idaho Division of Occupational and Professional Licenses
  • State of Idaho Electrical License · State of Idaho Division of Occupational and Professional Licenses
  • EPA Lead-Safe Certified Firm · U.S. Environmental Protection Agency
  • ADA Compliance Certification · Accessibility standards training program
  • TCNA Tile Installation Certification · Tile Council of North America
Good questions

Frequently Asked Questions

+19863369053 →

Most handicap bathroom remodeling Pocatello ID projects run $9,500 to $24,000 in 2026. A basic tub-to-curbless-shower conversion with grab bars and a comfort-height toilet sits near the low end. A full gut with moved plumbing, widened doorway, new tile floor, and a quartz countertop pushes toward the top. Layout changes, drain relocation, and tile selection drive most of the difference.

A handicap accessible bathroom Pocatello Idaho is one built so someone using a wheelchair, walker, or shower chair can use it without help. Key features: a zero-threshold shower, a 36-inch doorway, grab bars anchored in solid blocking, a comfort-height toilet, lever handles, and a clear five-foot turning circle. It looks like a normal bathroom. It just works for more bodies.

A standard hall bath takes 14 to 21 working days from demo to final walkthrough. Master baths with moved plumbing or a widened doorway run three to five weeks. Tile work alone is five to eight days. We give you a written schedule on day one and tell you the finish date before we start swinging a hammer.

Yes, if you are moving plumbing, adding electrical, or changing the framing. The City of Pocatello requires permits for drain relocation, new circuits, and structural work. We pull the permits and schedule the rough and final inspections. Cosmetic swaps like grab bars into existing blocking usually do not need one, and we will tell you which side of the line your job falls on.

Ready when you are

Get your handicap bathroom remodeling Pocatello ID estimate

Call +1 (986) 336-9053 and we will walk your bathroom, measure the doorway, and hand you a fixed price the same day. Licensed, insured, and permitted through the City of Pocatello. No charge for the estimate, no pressure to book.

Book Free Estimate +19863369053 →
Request an appointment

Contact our Pocatello bathroom crew

Call us or send a message and we will get back to you the same business day. We schedule estimates Monday through Friday and can usually get to a Pocatello address within a few days. Tell us what is going on with the bathroom and we will tell you what it takes to fix it.

Call anytime+19863369053Email the office[email protected]
Office hoursOpen 24 hours · 7 days a week
↗
Emergency?Call now